


A little distance from the everyday. A space designed entirely around you.
MINI-O · Made to order
The Station
A generous backyard retreat for working, hosting or switching off. Make room for the way you want to live.
Made to order in the US. Shown furnishings and upgrades are optional.
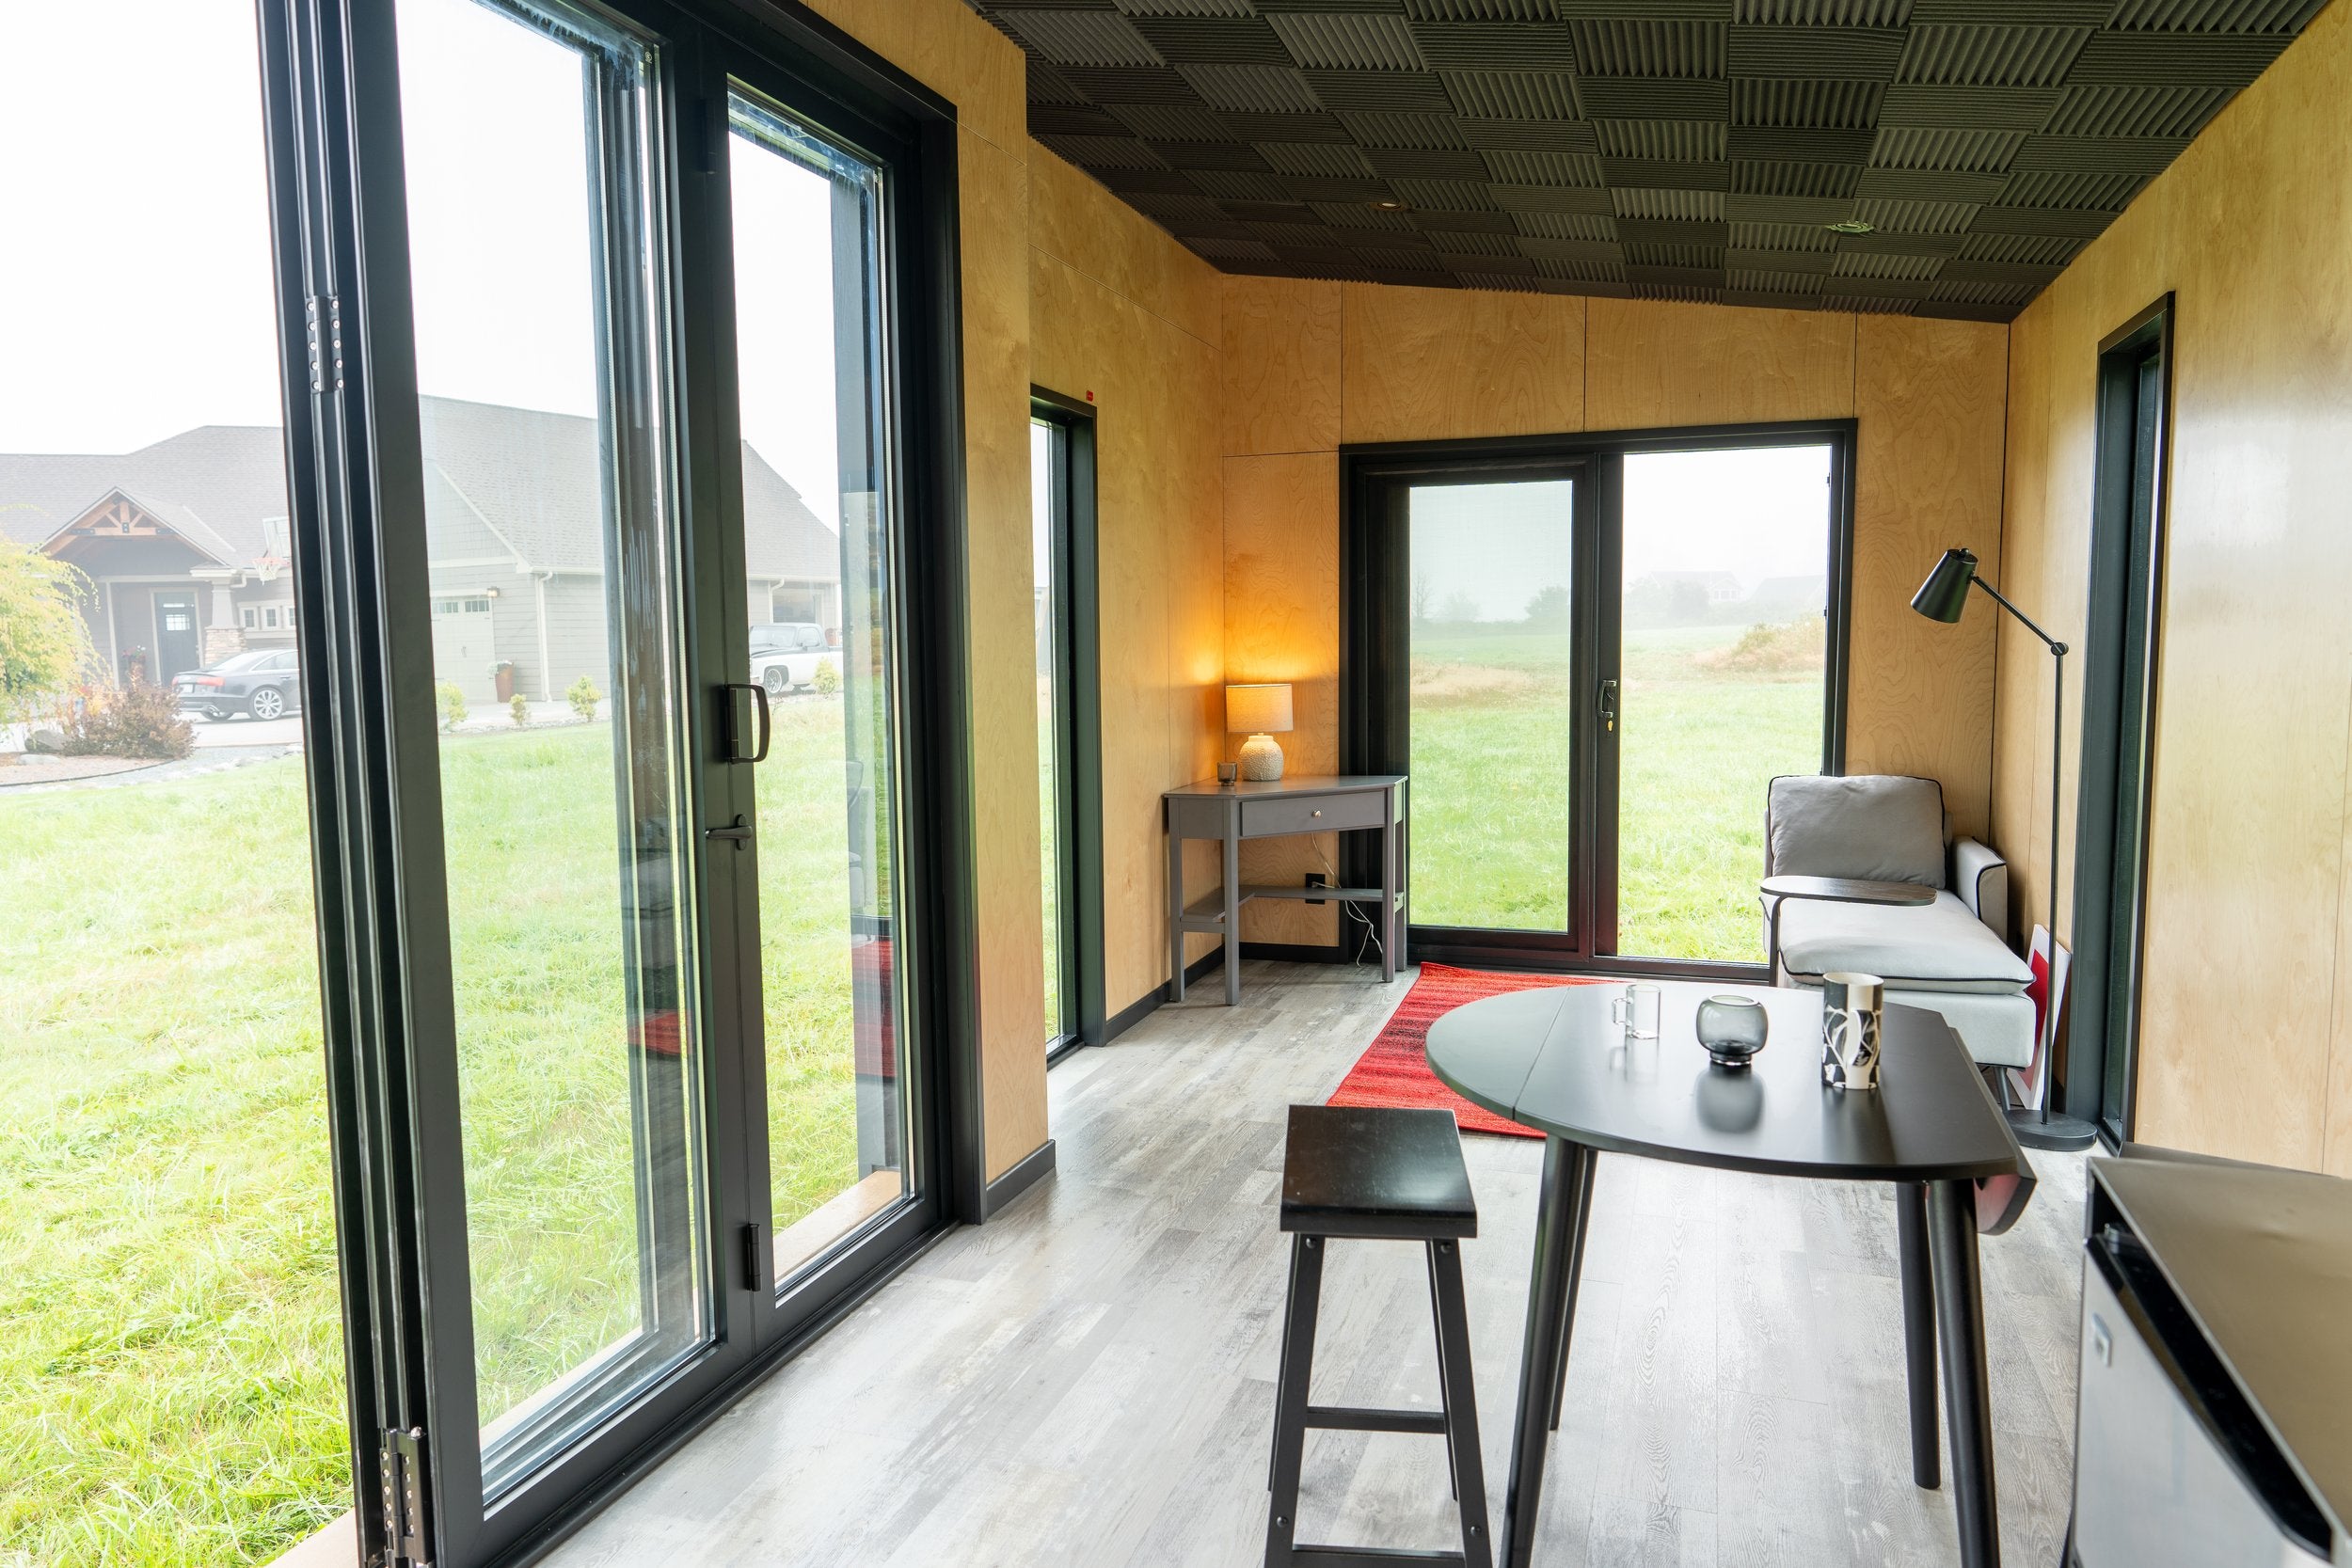
WORK. HOST. UNWIND.
Room for more.
Create distinct places to work, relax or welcome guests. We can help with the furniture, lighting and finishing touches.
Furnish it with usStep inside The Station
Explore the layout
Three perspectives. Select a drawing to see it in detail.
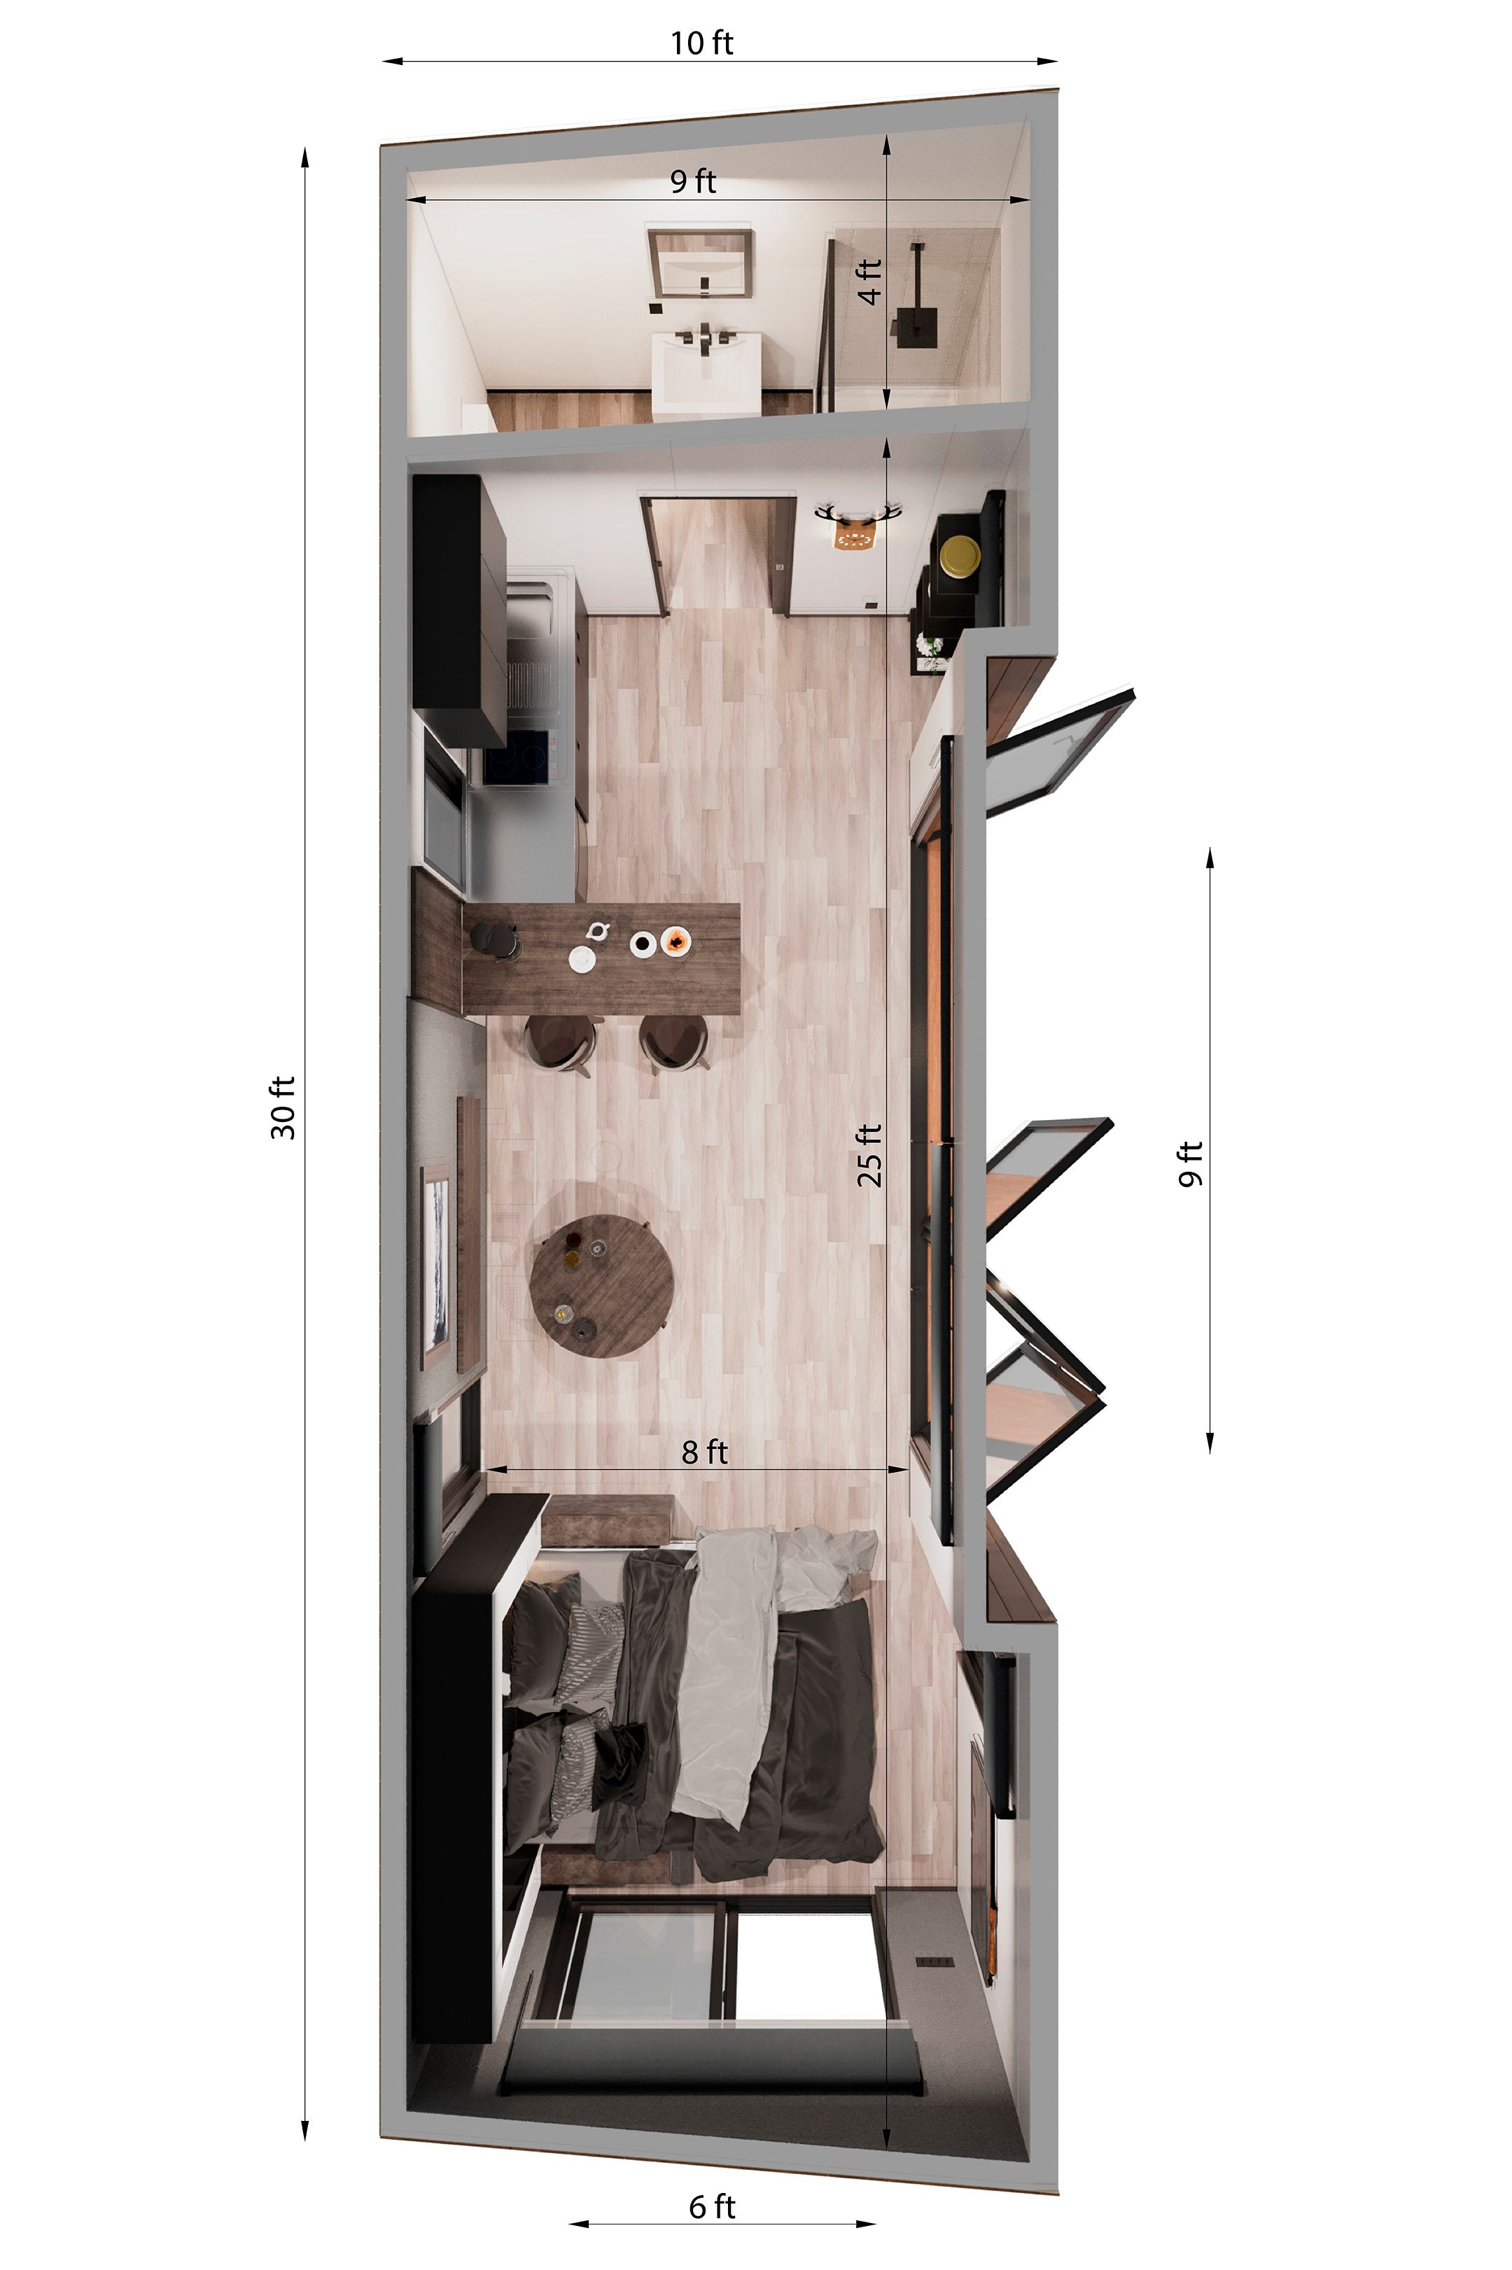
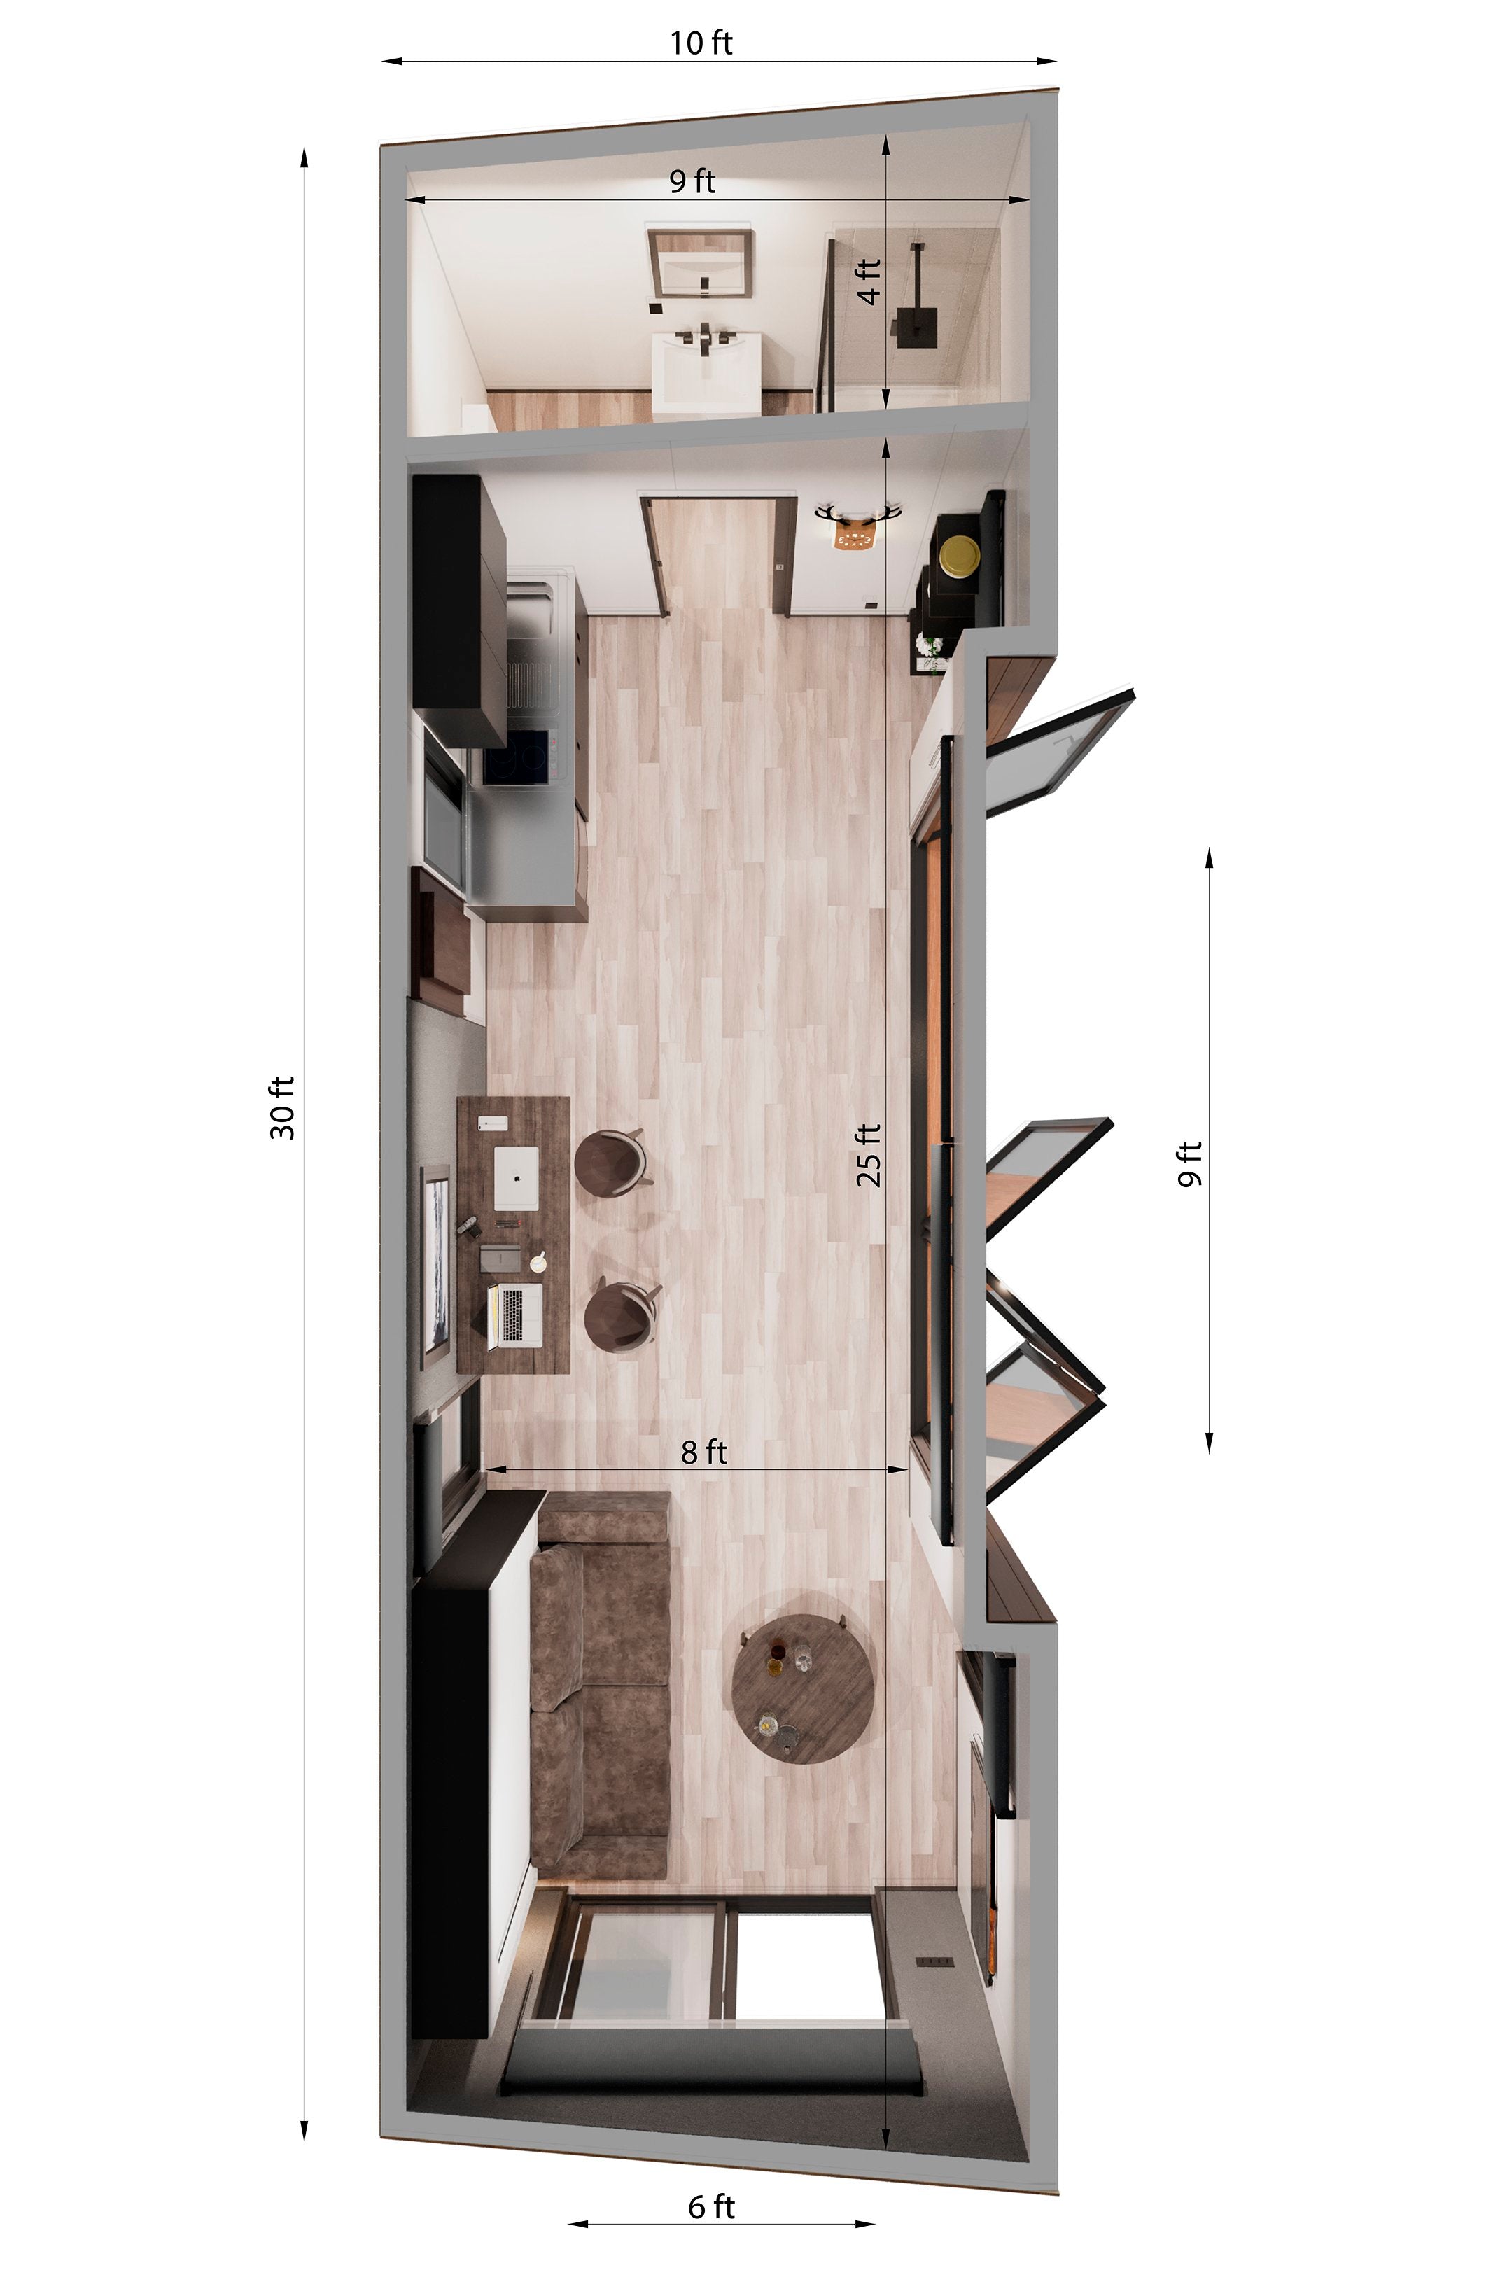
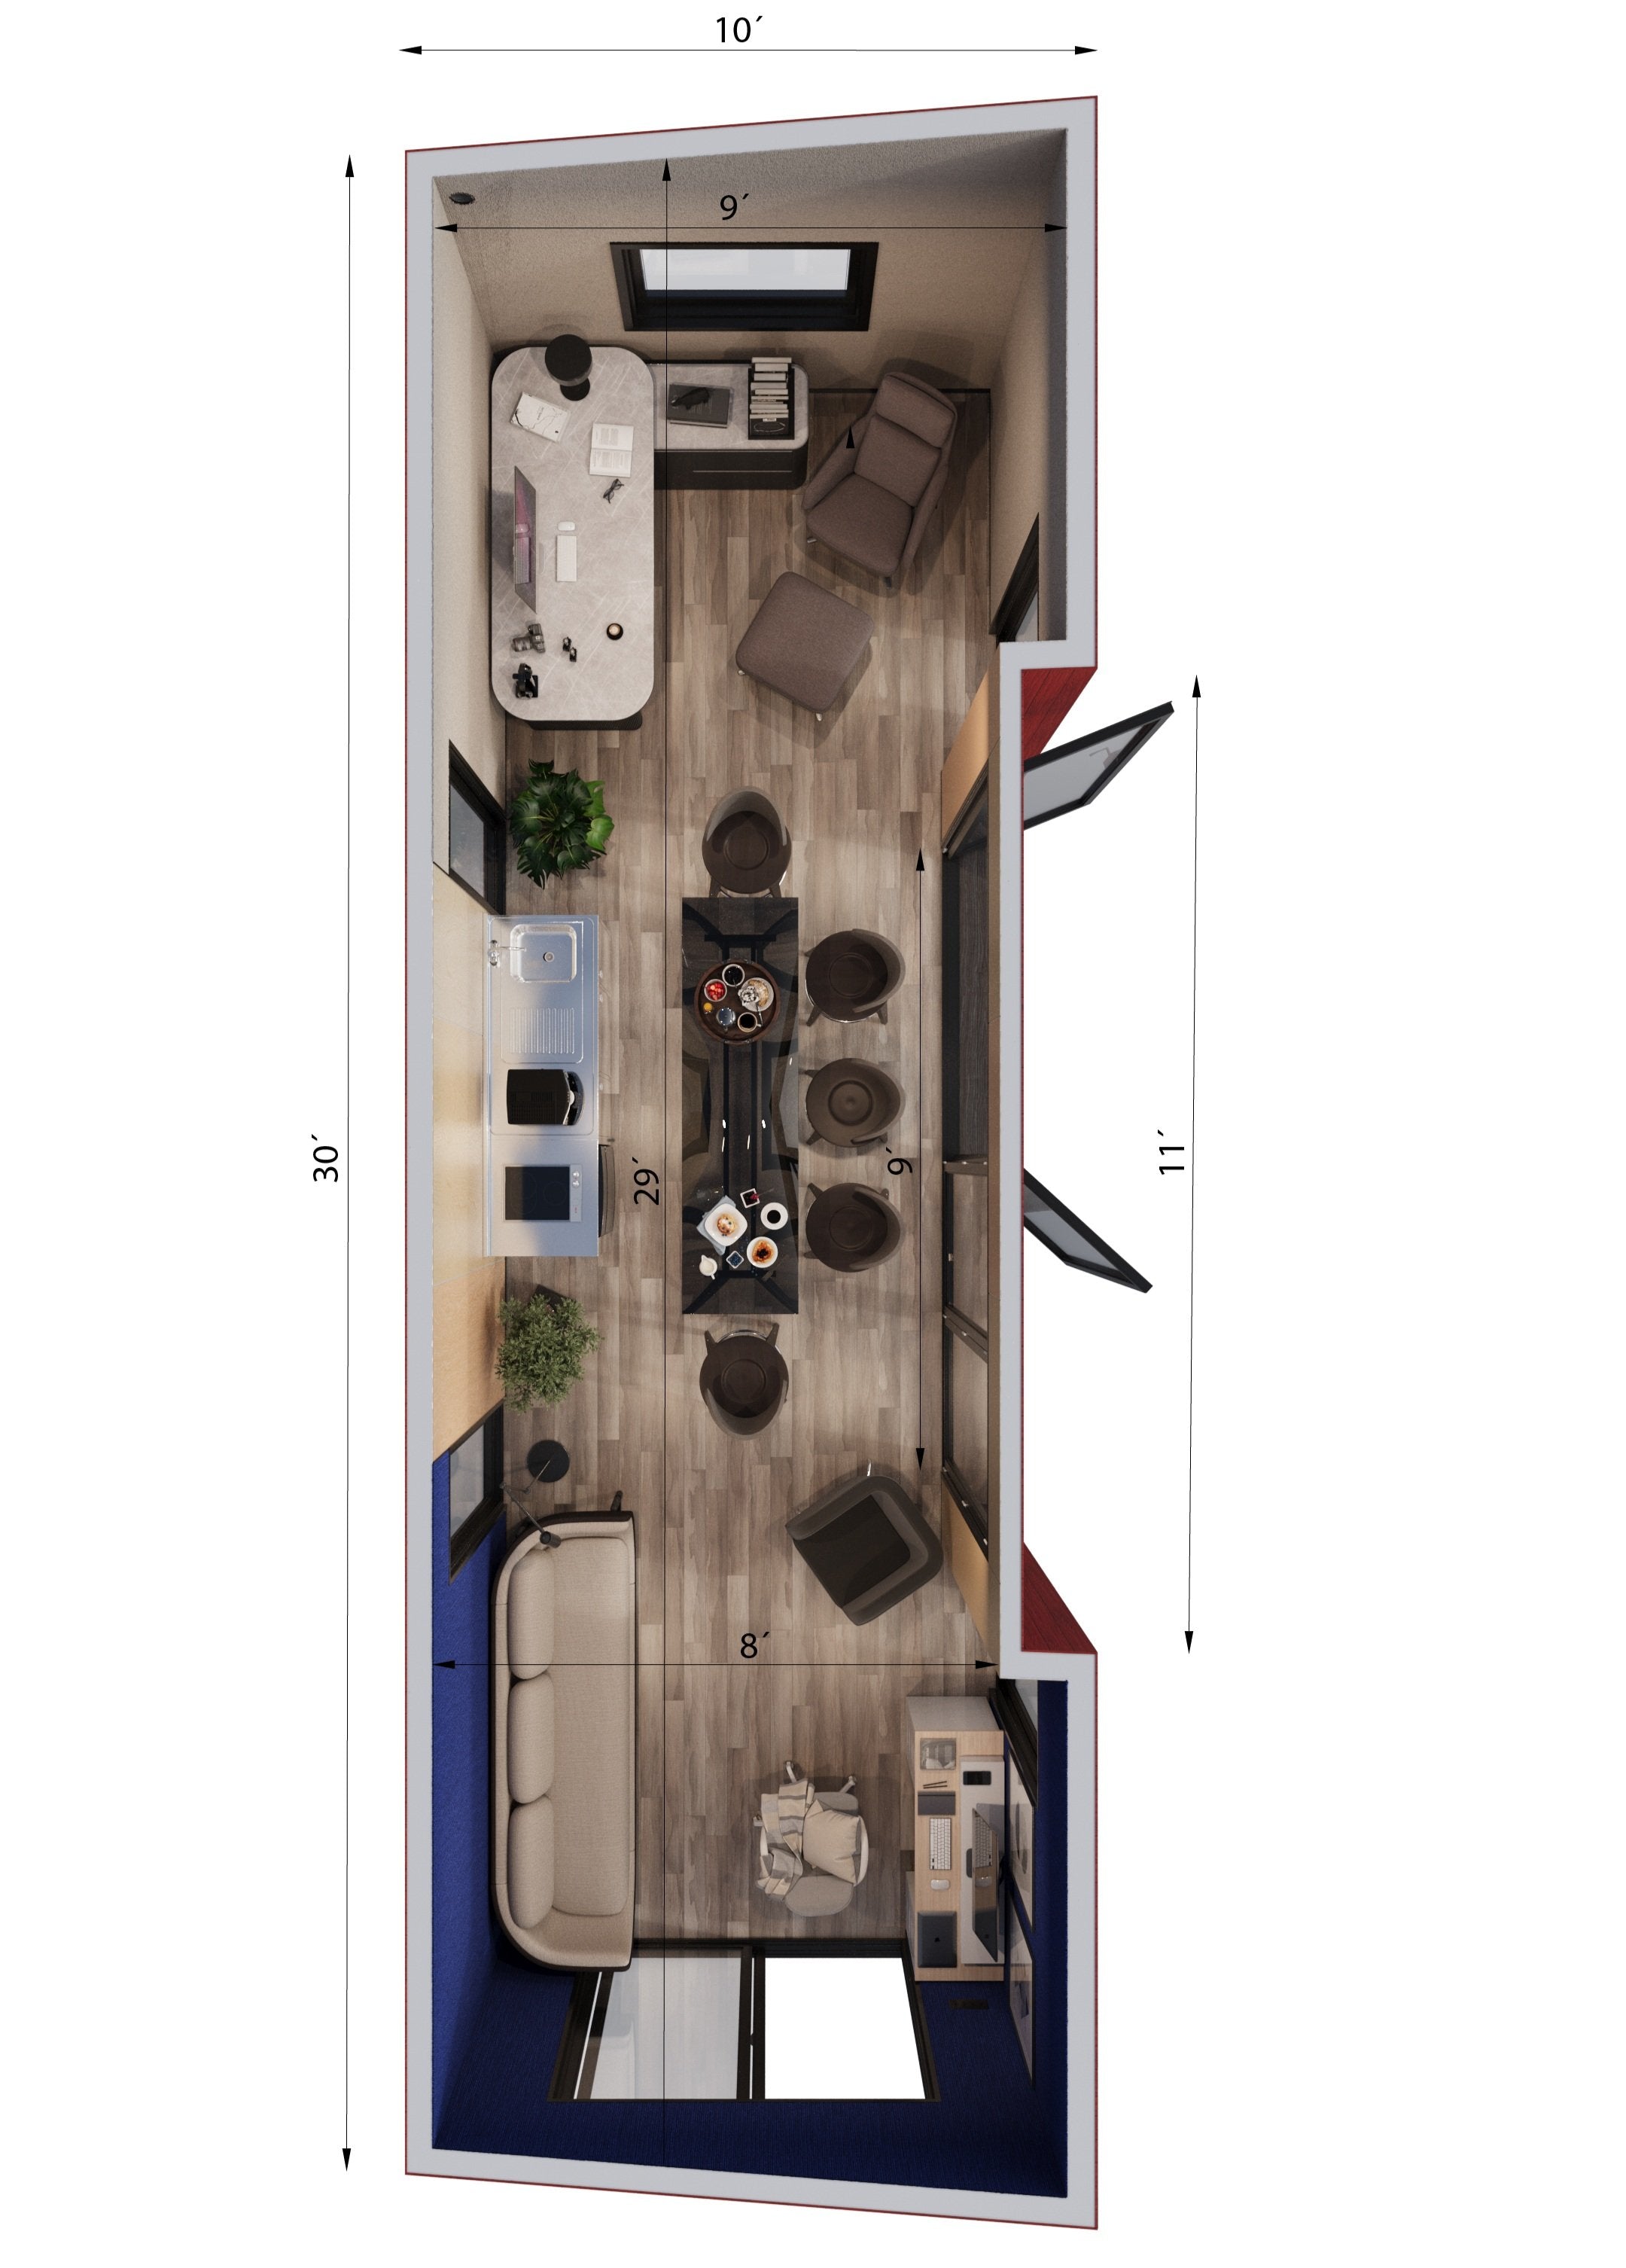
Furnished concepts show optional extras. Layout, furnishings and equipment are quoted separately.
Find your setupFive choices. Layout advice and furniture from our collection.
A space that works for you
Find your Station setup
A setup shaped around your space. Take it one question at a time, then explore advice and furnishings from our collection.Skip to configuration
Considered in every detail
Specifications
- Exterior footprint
- 30 × 10 ft
- Usable interior
- Approx. 250 sq ft
- Construction
- Prebuilt / Flat Pack Kit
- Indicative production time
- Approx. 6 weeks prebuilt
Technical drawings
Reference drawings follow your construction and bathroom selection. Final drawings and site requirements are confirmed with your quote.
Full product information
An insulated 30 × 10 ft pod with expansive glazing and a flexible interior. Choose factory assembly or a flat pack kit, then select the finishes and services to suit your plans.
Walls, roof and floor
The insulated wood frame is finished with steel cladding and a concealed-fastener standing-seam roof. Solid-colour panels use a 16-inch profile; wood-look metal uses an 8-inch profile. The standard kit lists R15 insulation in the walls and floor, and R20 in the ceiling.
Glazing and access
The published prebuilt specification offers front folding doors and picture windows, with a side slider, awning window and rear glazing. Sliding alternatives are available. The 2026 kit drawing specifies a 108 × 96-inch folding opening and 72 × 80-inch side slider; final glazing sizes follow your approved build drawing.
Finishes and comfort
Explore black oak laminate, clear birch or QuietWall walls, with custom-colour birch as an upgrade. Pair black oak or birch ceiling finishes with acoustic panels. Plank-vinyl flooring has a 20-mil wear layer. Heating is included in the kit package; mini-split cooling and heating is optional.
Light, power and connections
The Station specification lists eight Wi-Fi spotlights and eight interior duplex outlets with USB charging. Outside are two LED sconces, two spotlights and one weatherproof duplex outlet. The kit drawing identifies a 50A inlet and 100A distribution panel; a panel rating is not a promise of available site supply. Our team confirms the load and external connections for your configuration.
Bathroom and kitchen choices
A half bath includes a toilet, vanity, mirror, fan, pocket door, lighting and water heater. The three-quarter option adds a 3 × 3 ft shower and larger heater. Either bathroom is offered with prebuilt or kit construction. The optional kitchenette includes a sink, countertop, compact refrigerator/freezer, two-burner cooktop and storage. Water, wastewater and external utility work require separate planning.
Kit, trailer and off-grid options
The kit arrives as prepared sections with glazing, insulation, finishes, electrical components and assembly hardware. Tools, labour, foundations and anchors are additional. A deckover trailer, solar package, alternative toilet arrangements and rooftop deck can be explored with our team. Solar capacity, towing, certification and use permissions are confirmed for the exact build and destination.
Trailer and transport
The optional Station deckover trailer is listed at $12,500. Published dimensions are approximately 34 ft overall length and 12.5 ft overall height, with the combined pod and trailer around 15,000 lb. RVIA certification is an optional arrangement, not standard inclusion. Our team will confirm the trailer specification, transport route, towing requirements and any relevant permissions.
Rooftop deck and solar
The optional Station rooftop deck is listed at $20,900, with composite decking and powder-coated aluminium stairs and railings. Final on-site assembly is additional. Solar packages start at a published $7,000; capacity and equipment depend on your power needs, location and sunlight, so the final system is quoted separately.
Detailed measurements & specifications
Production & delivery
OWNER PERSPECTIVES
Life with a Mini-O
Two perspectives published by Mini-O for The Station.
“In The Station, I’m closer to the elements, yet comfortably anchored.”
“The Station is more than a space; it’s a canvas for thoughts”
Read full quote · Mark · nature photographer
Mark · nature photographer
In The Station, I’m closer to the elements, yet comfortably anchored. It’s my quiet corner in the vastness of nature, where my creativity thrives in solitude.
Read full quote · Lily · writer and poet
Lily · writer and poet
The Station is more than a space; it’s a canvas for thoughts, surrounded by the gentle whispers of nature.
Lightly edited for spelling and punctuation.
Product maintenance
Care for The Station | Mini-O Flexible Backyard Retreat (30 × 10 ft)
Use the maintenance and handover documents issued for this home’s agreed build and installed options. Keep a record of inspections, and follow the separate manuals for its supplied appliances, fixtures and finishes. Confirm the home’s inspection and servicing requirements with the project team at handover.
Follow the manufacturer’s manual for model-specific cleaners, service intervals and replacement parts. To request the correct manual, contact hello@thebackyardlegacy.com
Delivery, installation & cancellation terms
Delivery and project terms for The Station | Mini-O Flexible Backyard Retreat (30 × 10 ft)
Delivery
The shipping service, destination coverage and charges for this item require confirmation before purchase.
Confirm the selected Mini-O model, Kit or Prebuilt construction and options. Transport, unloading or crane access, foundations, permits, utility connections and assembly must be identified in the written project quote; they are not automatically included in the displayed base price.
Only the delivery services and costs expressly included in this item’s terms or your written quote apply. Confirm any additional handling before ordering.
Lead time
Production timing depends on this model’s chosen Kit or Prebuilt construction and agreed options. Confirm production, transport and any assembly or site work separately in the written quote; a production estimate is not an arrival date.
Confirm current stock and the schedule for your selected option and delivery address. Preparation or production, transit and any installation are separate stages; the listed estimate is not a guaranteed arrival date.
Cancellations & deposits
Each pod is made to order. Cancellation and refund eligibility depend on whether production has begun and the terms in your written purchase agreement. Do not assume a standard change-of-mind return option applies. Confirm production authorization, deposit refundability and any committed costs before paying. Damage, defects and warranty claims are separate.
For this product’s written terms, contact hello@thebackyardlegacy.com.
Good to know
Frequently asked questions
When could my Station be ready?
Allow approximately six weeks for prebuilt production, or five to six weeks for a kit before assembly. A bathroom may add about a week. These are planning estimates; we confirm production, delivery and site readiness in your quote.
Can I use it for guests, a business or off-grid living?
The Station can be planned for guest accommodation, a workspace or leisure use, subject to the required local approvals. A trailer or solar package does not automatically remove planning, occupancy, transport or utility requirements. Tell our team your intended use so we can coordinate the right specification review.
What warranty applies?
Coverage is component-specific, including published craftsmanship, window, flooring, heater and finish terms. Installation method, coastal exposure and commercial use may affect coverage. Your written quote will identify the applicable warranties and responsibilities.
DELIVERY & INSTALLATION
From our team to your backyard.
We help coordinate access, foundations, positioning and connections. Start with a site review for this 30-foot pod.
Start with your site
Tell us about the proposed location, foundations and route from the street.
Plan the arrival
We review delivery, handling equipment and any on-site assembly for your chosen build.
Connect your space
Confirm electrical and any water or wastewater requirements with local professionals.
Share your site for reviewSend photos or a short video of the location and access route.
Site suitability, access and connection requirements are confirmed before ordering.
MINI-O PROJECT EXAMPLES
Project locations