A studio, arriving home
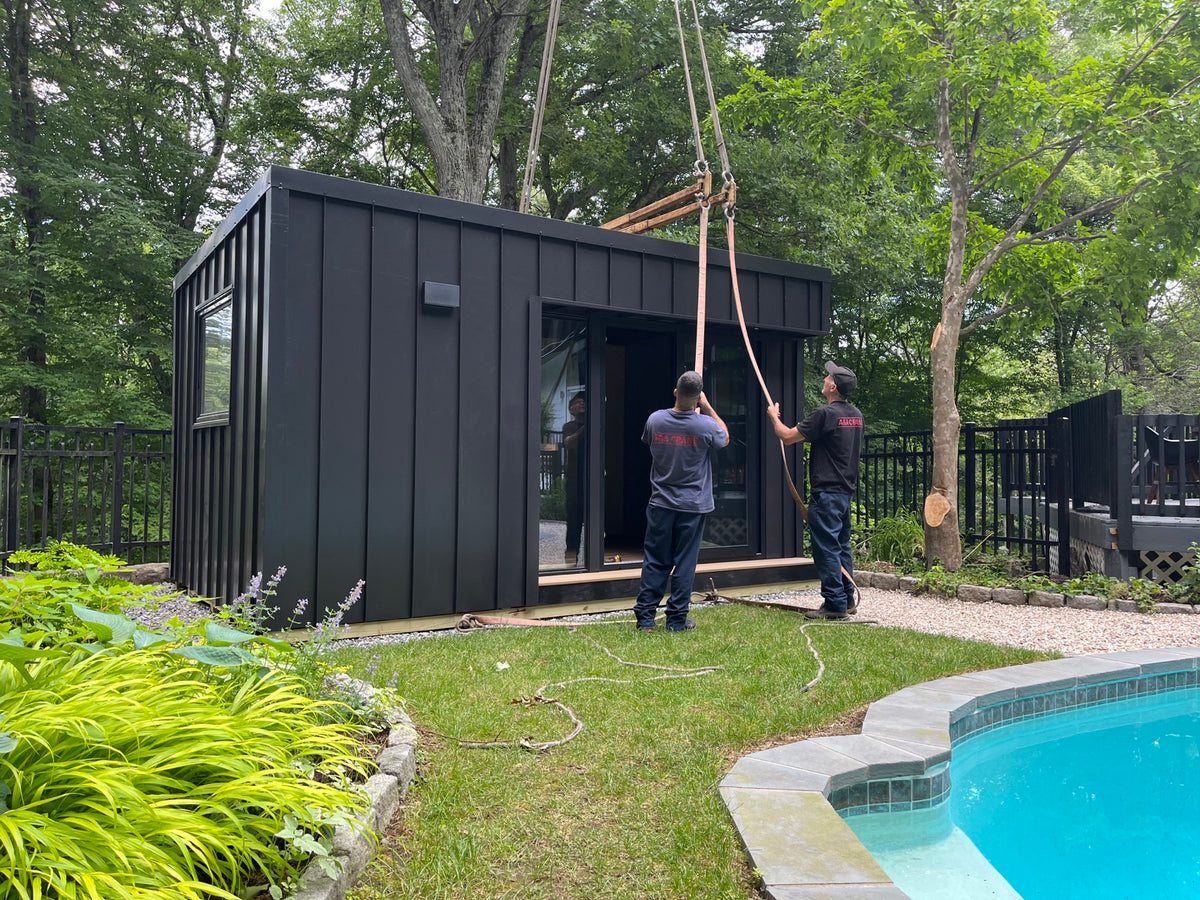
A glimpse of a backyard studio being positioned beside the pool. Access, foundations and installation are planned for each site.
Explore The Backyard Legacy
Five considered ways to shape a home that works indoors and out. Start with the space that matters most, then bring the rest into line.


OUR SERVICE
Guidance on selection, order details and delivery. Services and responsibilities are confirmed in your order or written quote.
Delivery informationDelivery arrangements for your selected item.
Configuration and delivery requirements.
Model selection, project scope and quoted services.
Artwork & furniture. Delivery as specified for your item. Room placement, assembly and wall hanging are arranged separately unless included.
Outdoor kitchens & wellness. Configuration and delivery requirements confirmed before ordering. Site preparation, unloading and utility connections are separate unless included in your written scope; local trades may be required.
Modular homes & studios. Model and project scope defined by written quote, including responsibilities, costs and production timing. Feasibility, permits, foundations, utilities, transport and placement require an agreed plan.
Dispatch marks departure from the shipping origin; transit and installation follow separately. Complimentary freight and optional services apply only where listed.
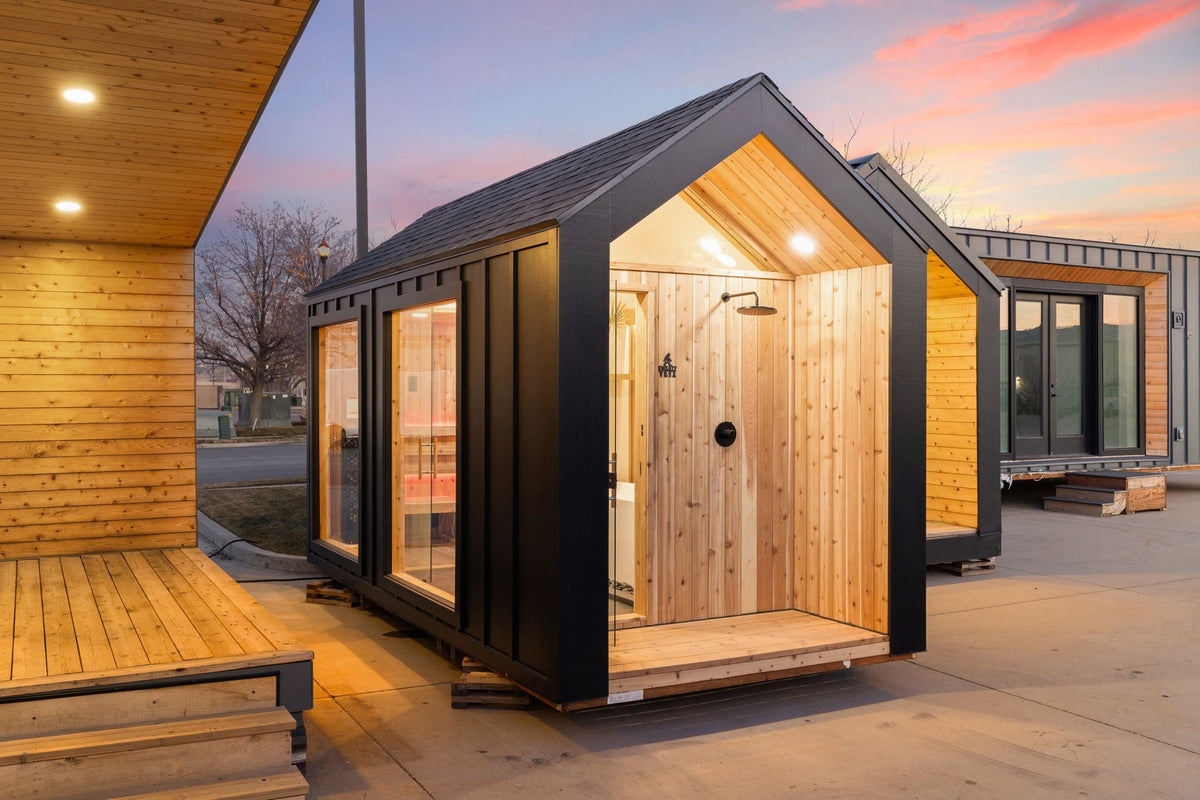
The Sweaty Yeti sauna and barrel plunge bring both sides of recovery into one space, built for everyday use and every season.
$55,200.00
Explore the set → Explore Wellness →Specialist makers selected for how they perform, last, and support the spaces we create.
+ many more













The cost of time
Spend your weekends enjoying home. We help you select the pieces, understand the options and plan the order.
Delivery, room placement and installation vary by product. Your item terms or written quote identify the included services, additional costs and work to arrange locally.


Explore completed spaces and customer stories, from outdoor kitchens to a studio of your own. Find ideas for the way you want to live at home.
Our client projects sit alongside Mini-O customer stories shared by the manufacturer and reproduced with permission. Some featured products may no longer be available; we can recommend considered alternatives for your space.
A glimpse of a backyard studio being positioned beside the pool. Access, foundations and installation are planned for each site.
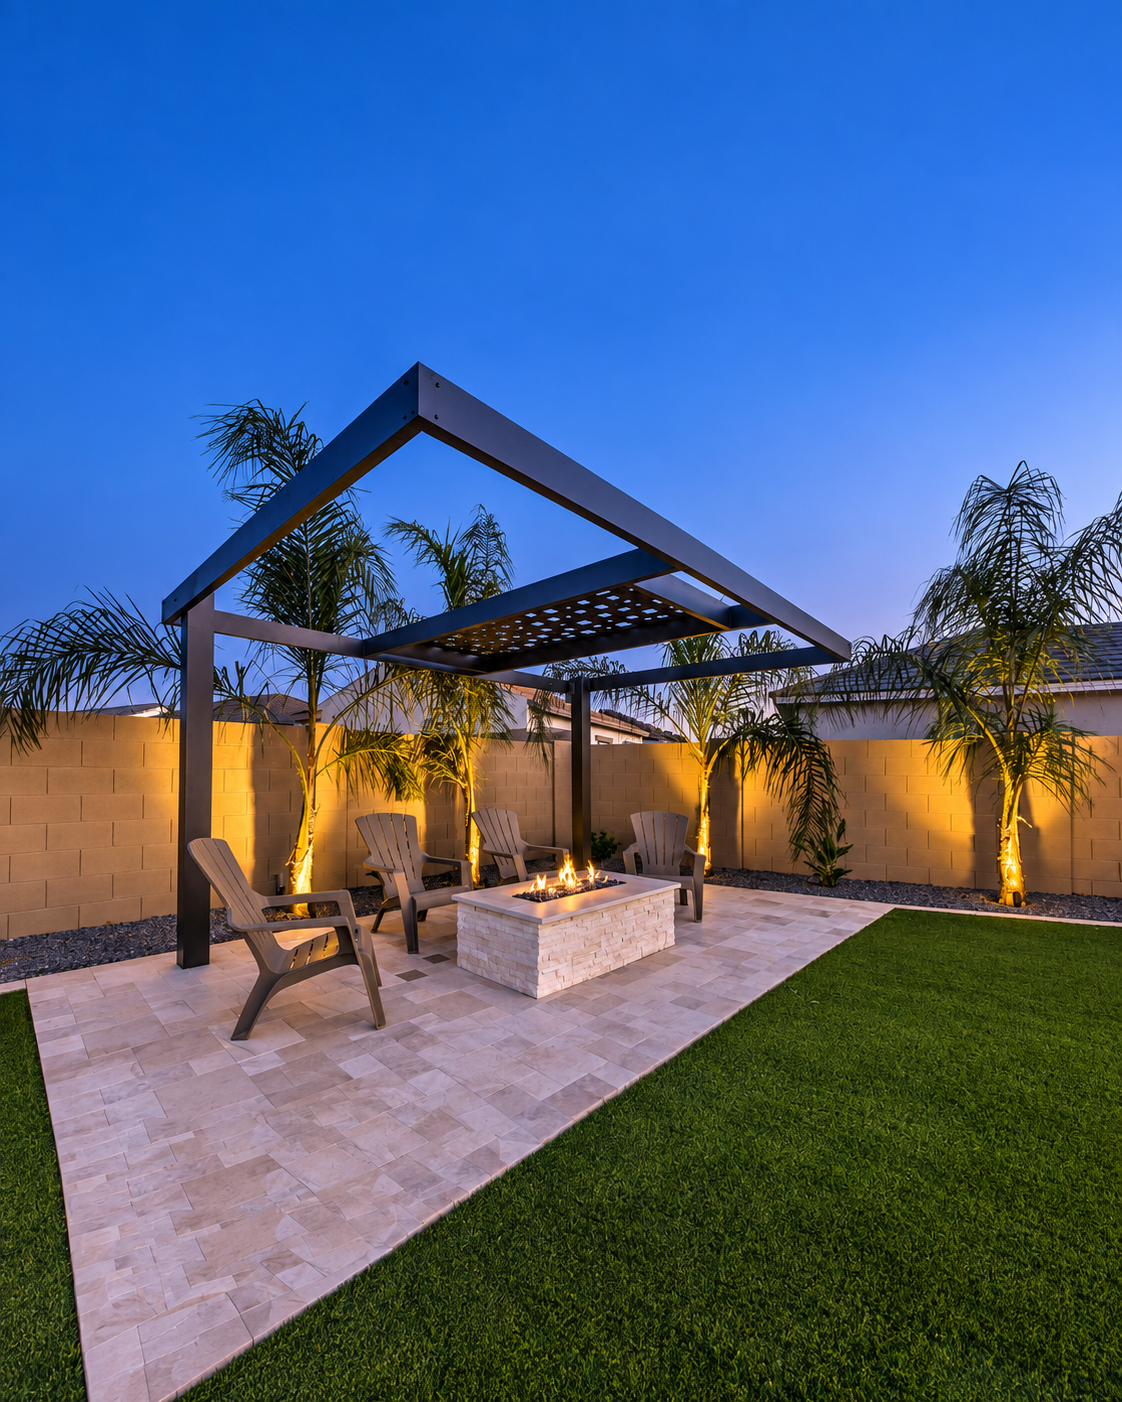
An open-air fire lounge designed to stay inviting after sunset.
“We wanted a quiet place where we could sit outside in the evenings, and this is exactly what we pictured. We use the fire almost every night now. It’s probably our favorite part of the whole backyard.”Anonymous Client
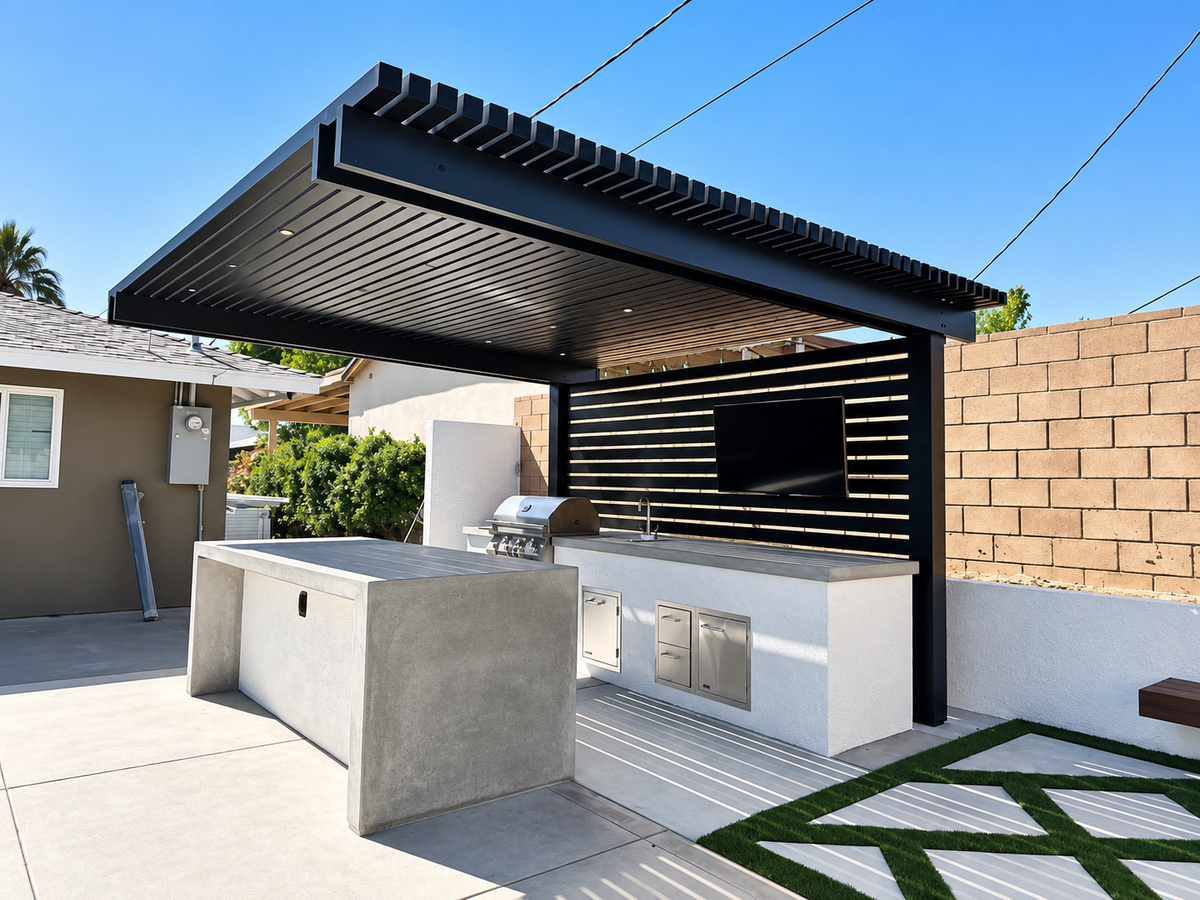
An adjustable louvered roof over a full bar and grill, built for bright afternoons and evenings outside.
“Being able to adjust the roof makes such a difference in the Nevada sun. During the day we have shade, then at night we open everything up, turn the lights on and use the bar. It feels completely different from the backyard we had before.”Client project
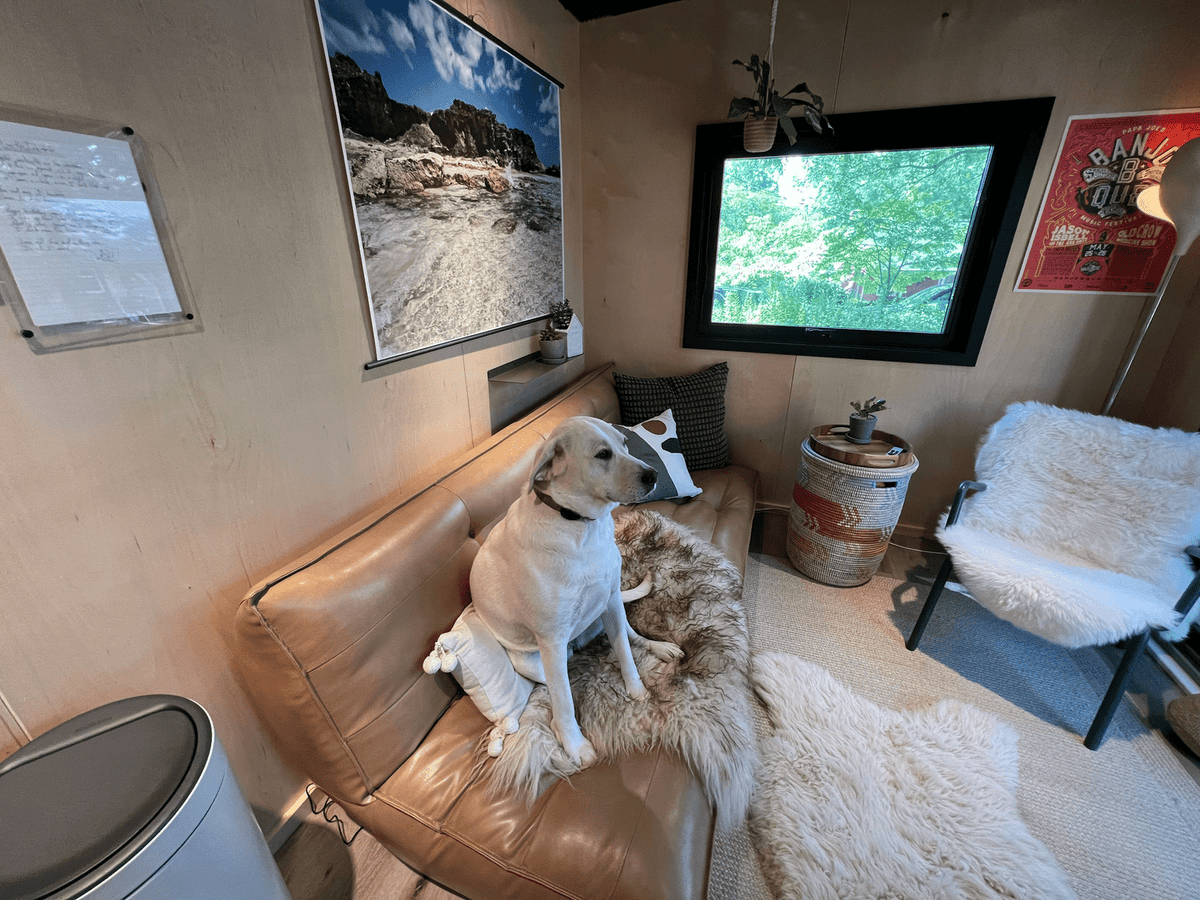
Bob and his wife turned their pod into a place to relax, with a compact fridge and a tucked-away television.
“My wife and I agree that the pod has definitely surpassed expectations and has really helped us transform our outdoor living space.”Bob · Mini-O customer
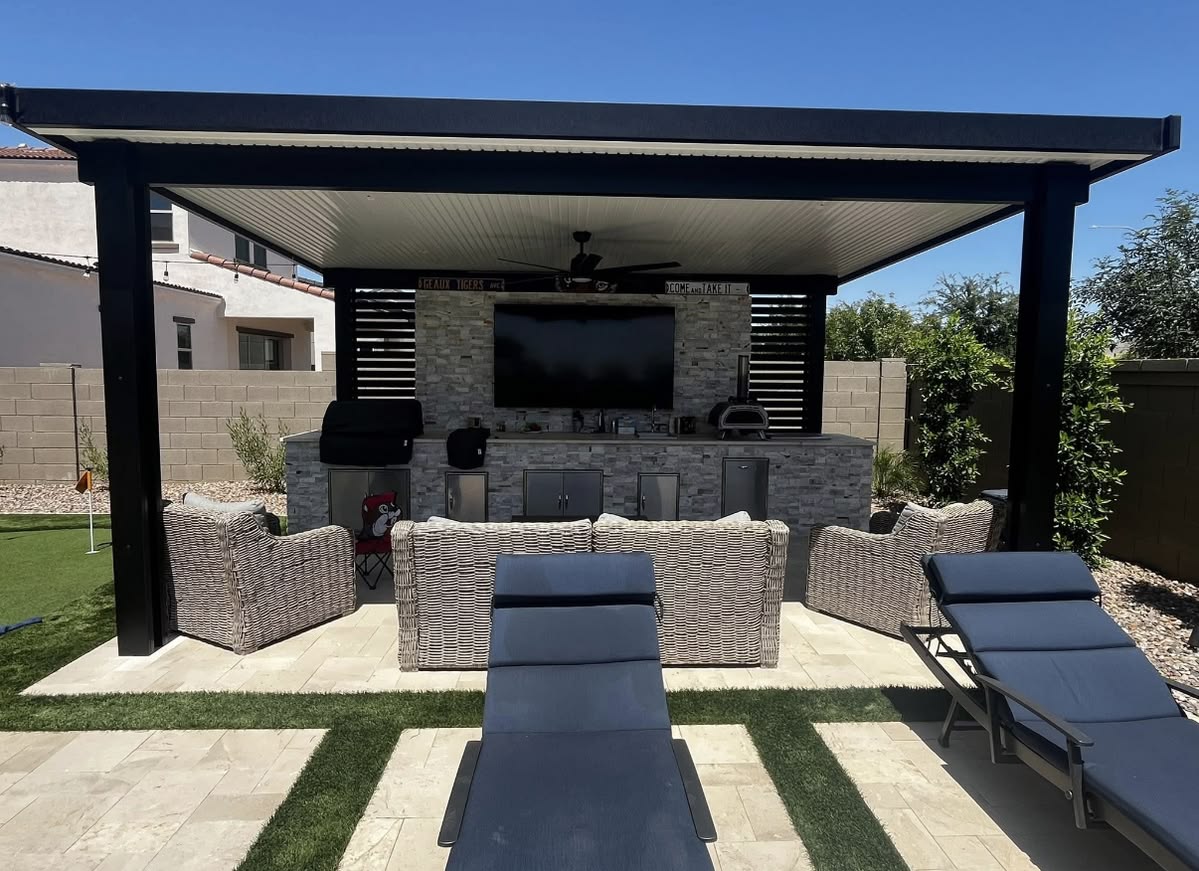
A shaded cooking and lounging space designed for long afternoons outside.
“This has completely changed how we use our backyard. We used to head inside as soon as it got too hot, but now we can cook, watch the game and spend the whole afternoon outside. It genuinely feels like we added another room to the house.”The Arizona Family
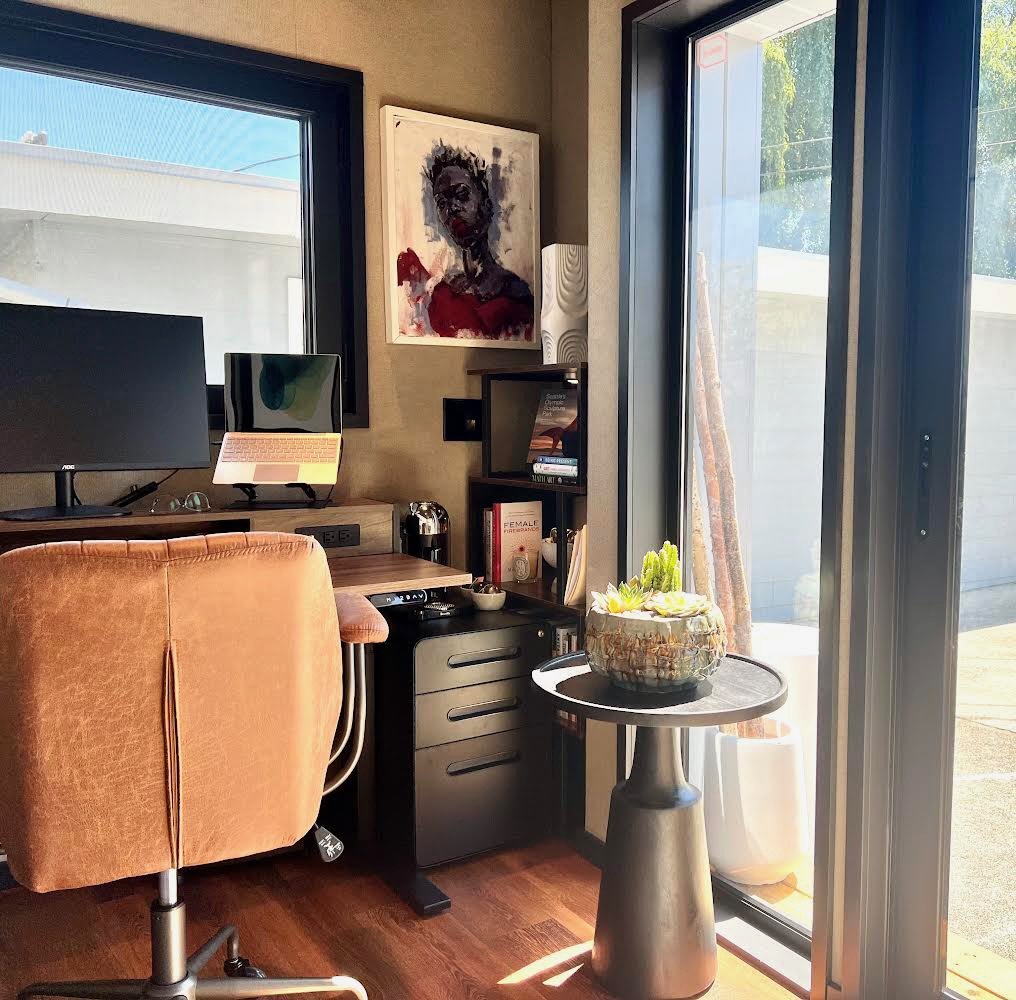
Mele chose The Twelve after launching a consulting firm and needing more room to work at home.
“Overall the unit is extremely well constructed, and very attractive. The team that installed our pod was highly professional & friendly, showed great care for our home, and answered all of our questions.”Mele · Mini-O customer
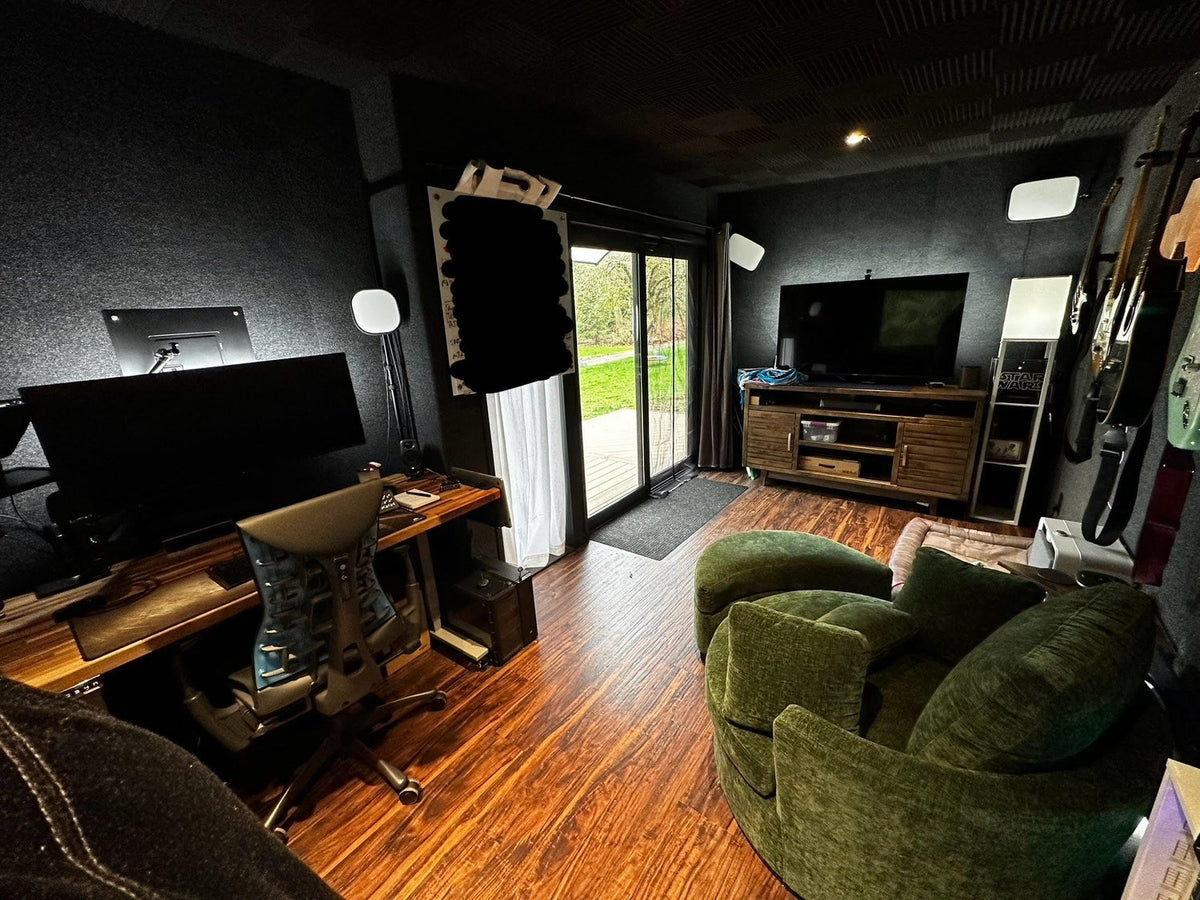
Kevin created a separate home office, with a deck that brings the workspace into the garden.
“I’ve been very happy with the unit, and it’s been great as my home office.”Kevin · Mini-O customer

An outdoor kitchen with a fireplace focal point for quieter evenings.
“We wanted somewhere that felt just as comfortable in the evening as it did during the day, and this turned out better than we imagined. We cook outside far more now, and the fireside area has become our favourite place to sit after dinner”Anonymous Client
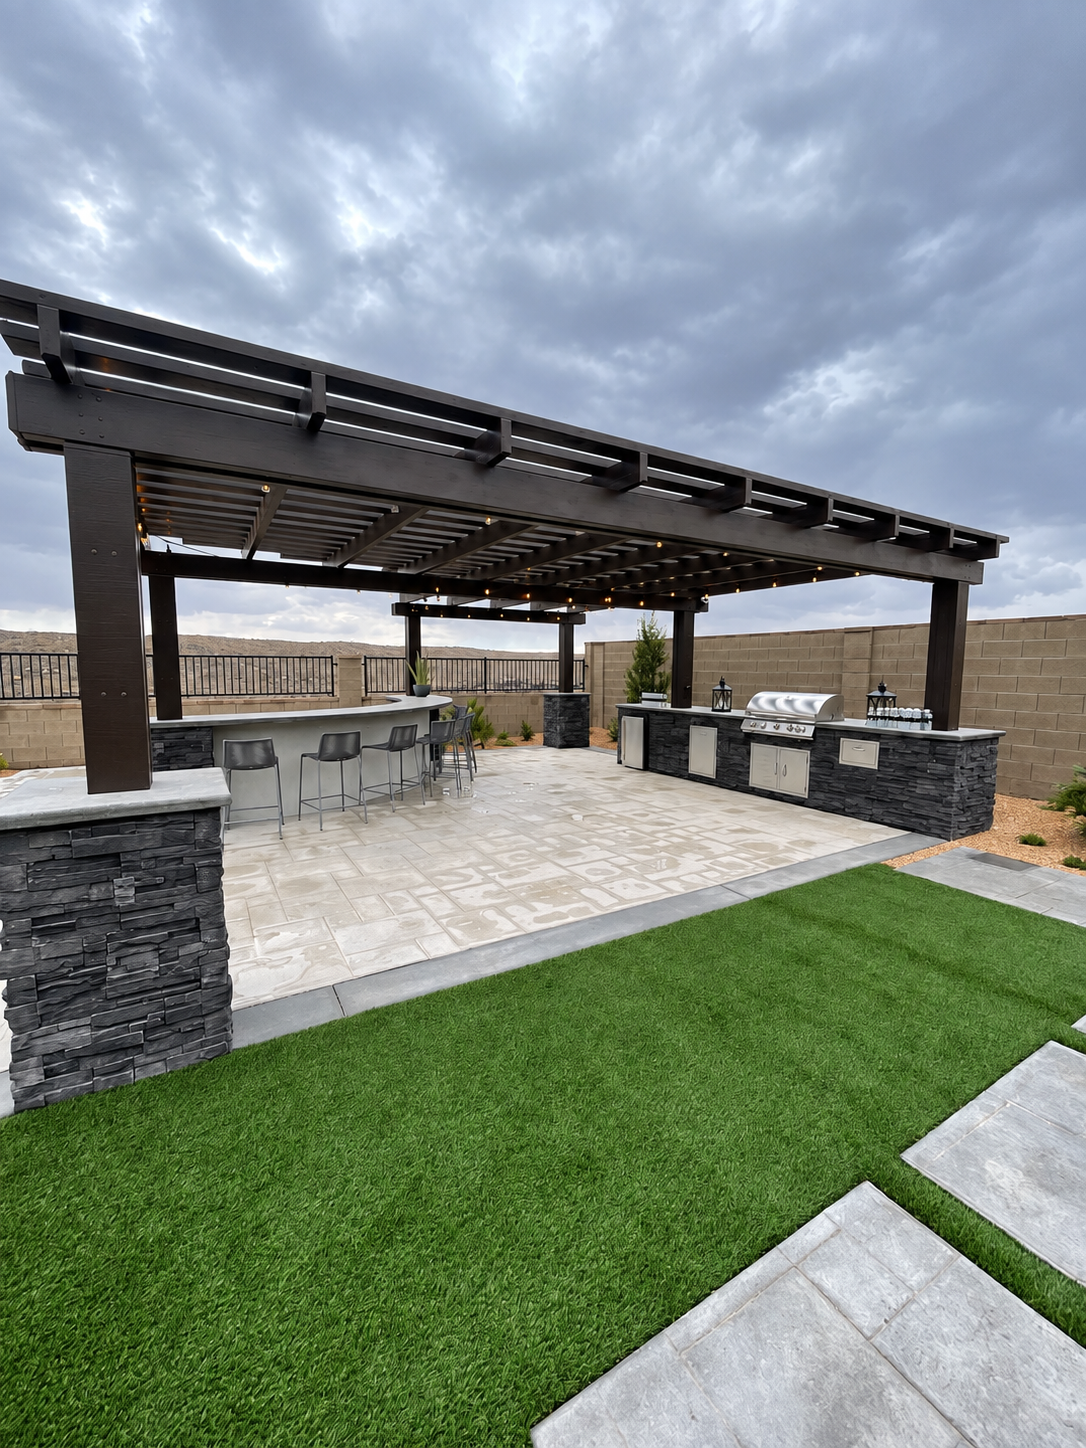
A contemporary outdoor bar with room for the whole gathering.
“This is exactly the kind of backyard we'd talked about having for years. There's enough space for everyone to sit around the bar while we're cooking, and it finally feels like we can properly host outside. We've already had more people over this summer than we did all of last year!”Client project

A generous covered lounge framed by planting and architectural detailing.
“The goal was to make the backyard feel like an extension of our home rather than a separate patio. That's exactly what we got. We use the pavilion constantly now, whether we're having friends over or just sitting outside together in the evening.”Anonymous Client

A roofed kitchen and bar made for entertaining in every season.
“We entertain a lot, so we wanted everything in one place without constantly going back into the house. Now we have the kitchen, bar and covered seating all together. It's easily become the most used part of our home when family and friends come over.”Client project

A complete backyard transformation designed around gathering and summer evenings.
“They listened to how we actually use the backyard, not just what we wanted to buy. The whole space is the centerpiece of every summer now.”The Hartmann Family

A complete outdoor kitchen and entertaining space for friends and family.
“We had a flat lawn and a vague idea. Six weeks later we have a backyard our friends never want to leave. The team made every decision easier.”The Whitaker Family
Swipe to explore projects
BEFORE YOU CHOOSE
A few practical questions can help you compare options for your home.
Measure the available space, access routes and clearances. Consider how doors open, where people move and how a piece or structure will sit alongside what is already there.
Think about who will use the space and how often. Seating, storage, privacy, lighting and weather exposure can matter as much as appearance.
Compare cleaning needs, material care and seasonal upkeep. Read the warranty terms and check which parts, finishes or components may need attention over time.
We believe home should be somewhere you look forward to being. From modular homes and backyard studios to refined interiors, outdoor living, and private wellness spaces, we curate thoughtful design and enduring craftsmanship for the way you want to live.
Spaces to gather, unwind, and make memories. Make home the destination.

The art collectionUttermost
Oversized Hand-Painted Canvas
$1,474.20
Discover the artworkSweeping blue, grey and cream brushstrokes bring a sense of calm to a considered interior. An oversized, hand-painted canvas by Uttermost, made for a generous wall.
Tell us what you have in mind, how you want to use your space, and your budget. We’ll help you explore the options and understand your next steps.
We’ll be clear about what fits and where another option may serve you better.
30 minutes · No pressure · No obligation
Start your project →


